

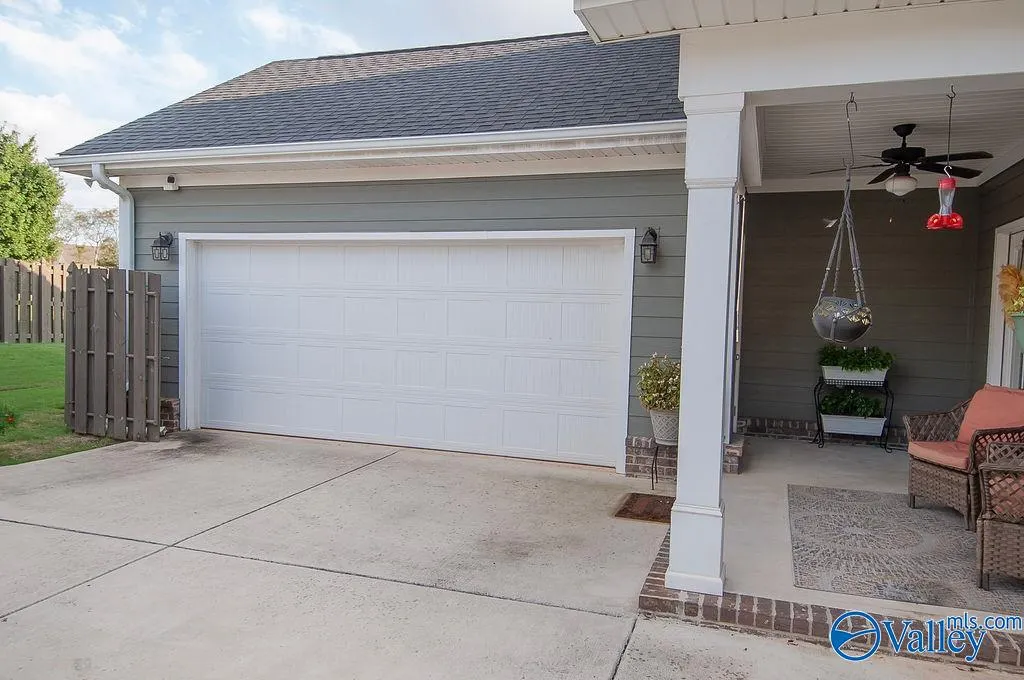
Address
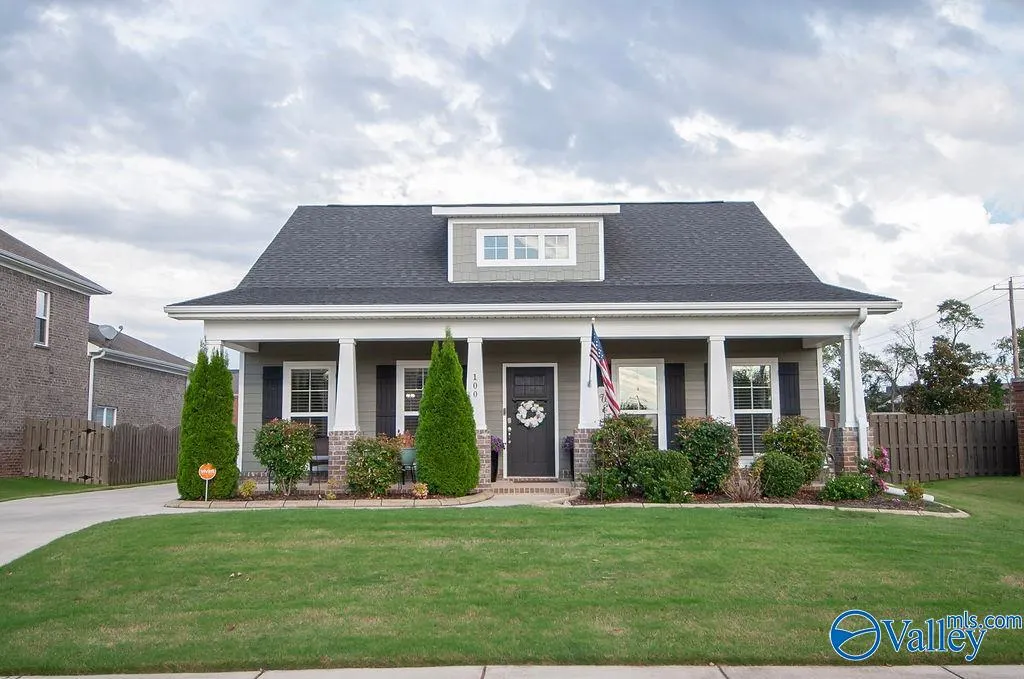
100 Kelde Lane, Madison, AL
Price
$ 470,000
Property Attributes
- MLS#21900789
- TypeSingle Family
- Listing Status ACTIVE
- CountyLIMESTONE
- CityMadison
- NeighborhoodStone Brook
- Zip35756
- StyleCraftsman
- Year Built2020
- Price$ 470,000
- Bedrooms4
- Full Bathrooms3
- Half Bathrooms0
- Lot Size0.26 Acres
Data Source:
Valley MLS
Property Description
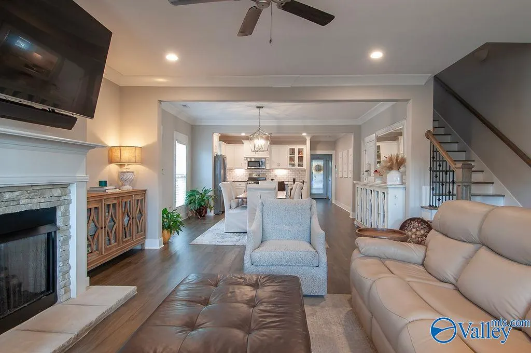
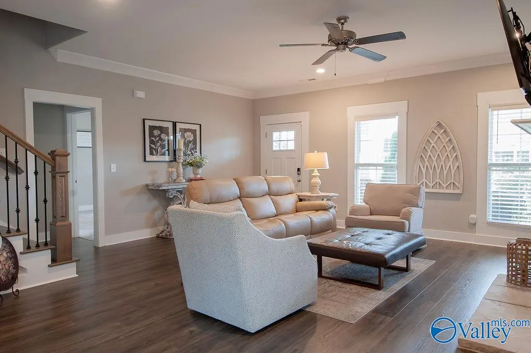
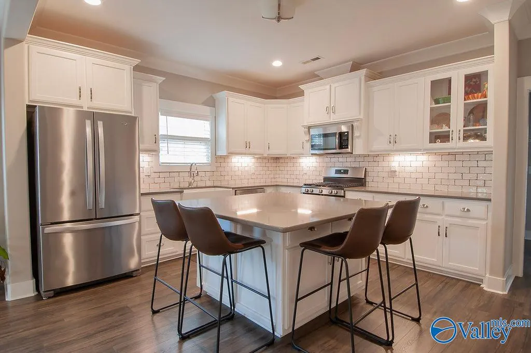
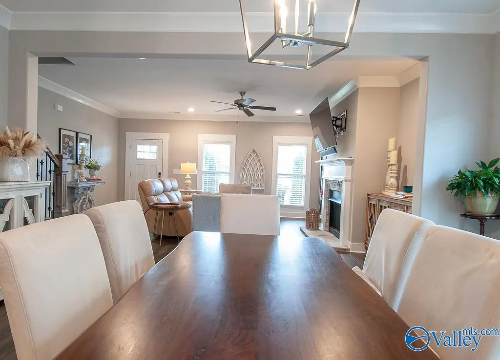
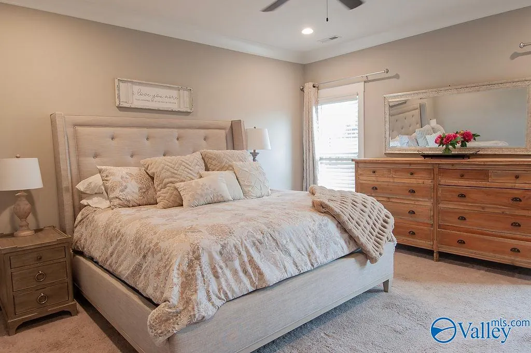
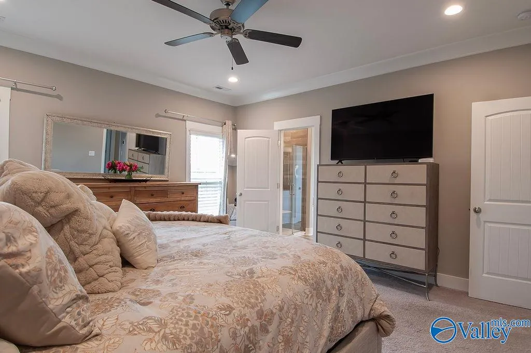
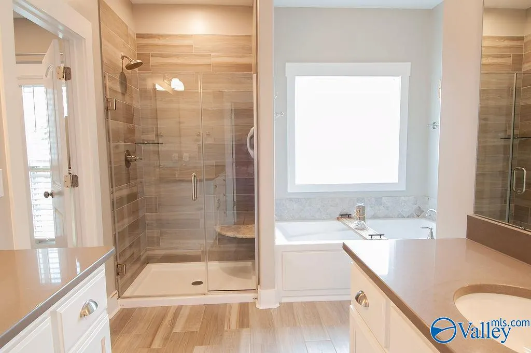
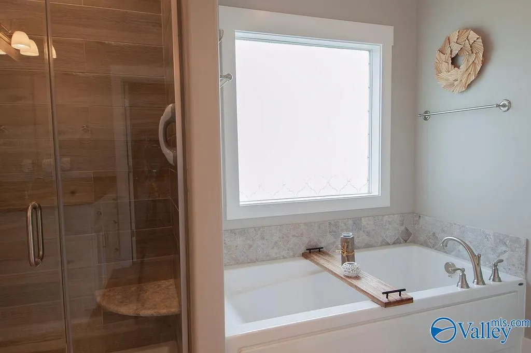
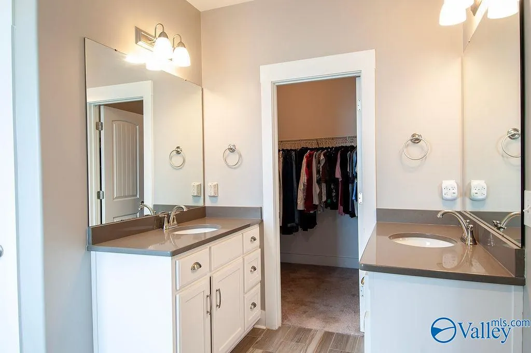
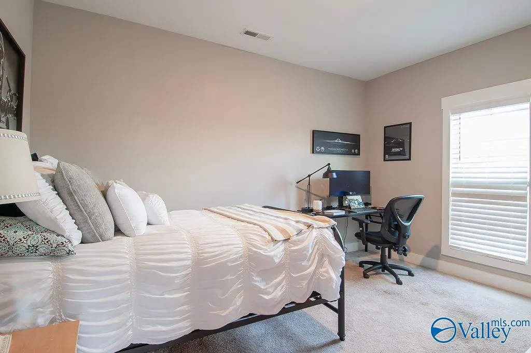
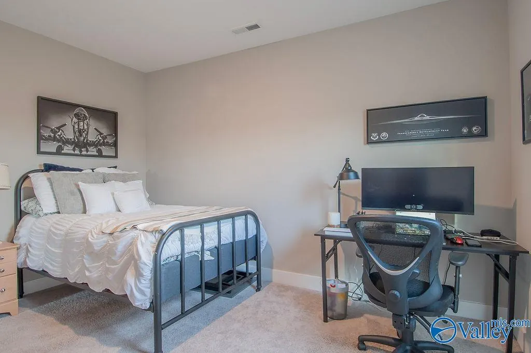
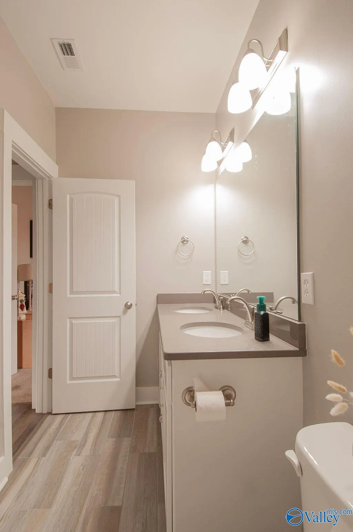
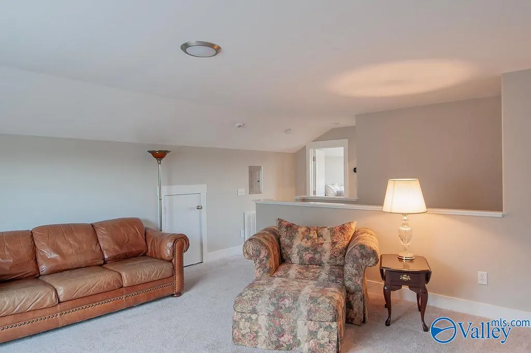
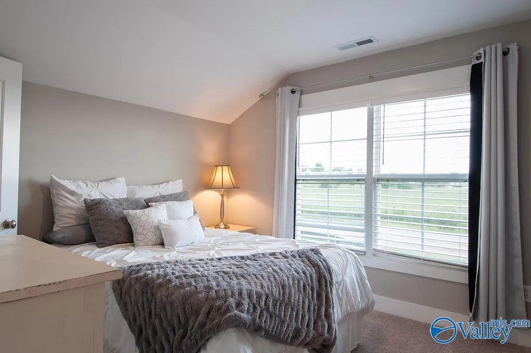
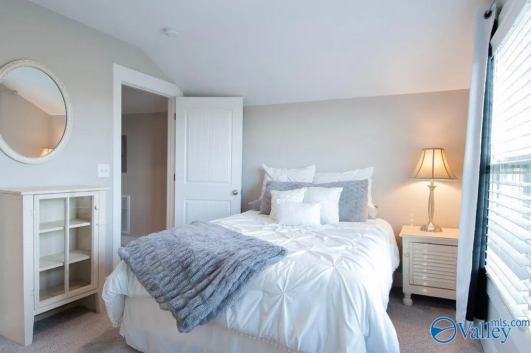
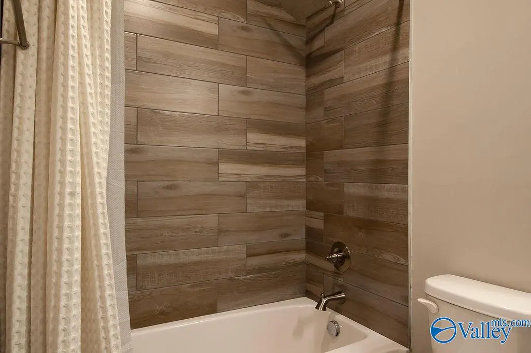
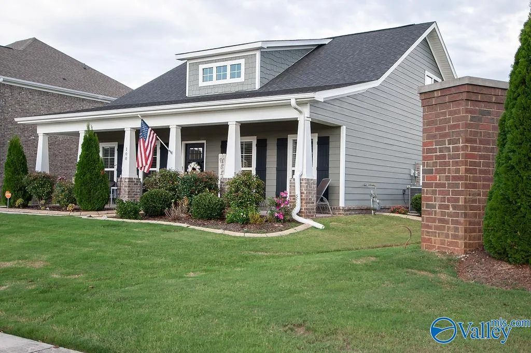
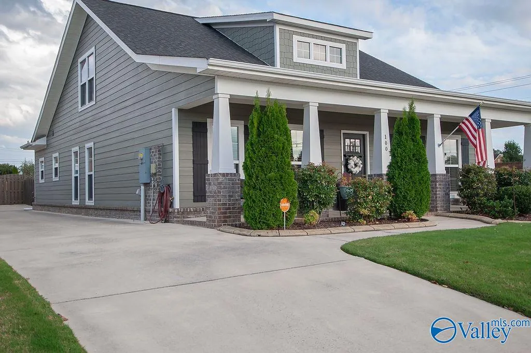
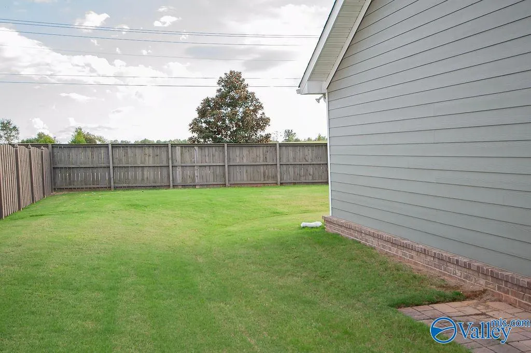
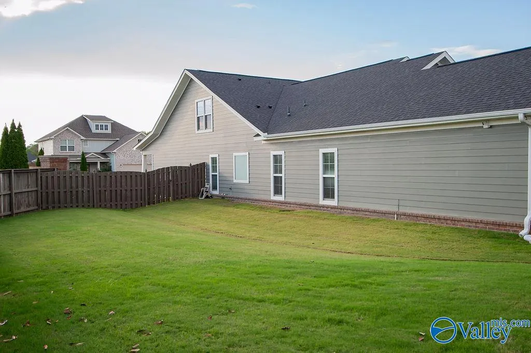
Major Price Improvement! Seller is offering $5,000 in concessions with an acceptable offer. Beautifully maintained 4-bedroom, 3-bath bungalow located in the highly sought-after Madison City School district. Situated on a spacious corner lot, this home offers timeless curb appeal, modern updates, and the perfect blend of comfort and convenience. Inside, you'll find an open floor plan filled with natural light, a spacious family room, and a chef's kitchen featuring stainless steel appliances, granite countertops, and abundant cabinetry. The primary suite includes a private bath with dual vanities and a walk-in closet. Enjoy outdoor living on the covered patio.
| Elementary School | Middle School | High School |
|---|---|---|
| Midtown Elementary Elementary School | Journey Middle School Middle School | Jamesclemens High School |
| Price History | |
|---|---|
| 2/18/2026 | Listed $485,000 |
| 6/5/2026 | 3$470,000 |
General Features
| Living Area | 2621 |
|---|---|
| Sewer | Public Sewer |
| Heating | Central 1,Electric |
| Cooling | Central 1,Electric |
| HOA Fee | 950 |
| Architectural Style | Craftsman |
| Construction Materials | Fiber Cement |
| Year Built | 2020 |
| Property Subtype | Single Family Residence |
| Parcel Number | 1706140001017000 |
| Assoc Fee Paid Per | Annually |
| County | LIMESTONE |
| New Construction | false |
| Property Type | Residential |
| HOA | true |
| Subdivision Name | Stone Brook |
| Total Rooms | 8 |
| Full Baths | 3 |
| Status | ACTIVE |
| Directions | From County Line. Turn On Hardiman Road. Turn Right On Kelde Lane First House On The Right |
| High School | Jamesclemens |
| City | Madison |
| Association Name | Stonebook HOA |
| Lot Size Units | Acres |
| Lot Size Square Feet | 11325.6 |
| Elementary School | Midtown Elementary |
| Property Attached Y/N | false |
| Middle/Junior High School | Journey Middle School |
| Living Area Units | Square Feet |
| Builder Name | STONERIDGE HOMES INC |
| Standard Status | Active |
| Tax Lot | 17 |
| Freehold | IDX |
Interior Features
| Total Fireplaces | 1 |
|---|---|
| Fireplace Features | Gas Log,One |
| Air Conditioning Y/N | true |
| Heating Y/N | true |
| Fireplace Y/N | true |
| Total Bedrooms | 4 |
| Room Type | Master Bedroom,Living Room,Bedroom 2,Bedroom 3,Kitchen,Bedroom 4,Bonus Room |
| LivingAreaSource | Appraiser |
| Total Baths | 3 |
Exterior Features
| Parking Features | Garage-Two Car,Garage-Attached,Garage Door Opener |
|---|---|
| Water Source | Public |
| Lot Size Area | 0.26 |
| Foundation Details | Slab |
| Lot Dimensions | 75 x 140 |
| Lot Size Acres | 0.26 |
Amenities
- Foreclosure
- Views
- Short Sale
- New Construction
- Adult 55+
- Lease To Own
- No HOA Fees
- Furnished
- Primary On Main
- Air Conditioning
- Seller Finance
- Green
- Fixer Upper
- Horse
- Golf
- Fireplace
- Deck
- Garage
- Basement
- Pool
Property vs Single Family Average in 35756
Price
Year Built
 The data relating to real estate on this Web site derive in part from the ValleyMLS.com IDX datashare program. Listings marked with the NALMLS logo are provided courtesy of the ValleyMLS.com IDX Database. © 2026 ValleyMLS.com. All information provided is deemed reliable but is not guaranteed and should be independently verified.
