

Address
235 Audrey Lane, Gadsden, AL
Price
$ 399,900
Property Attributes
- MLS#21905815
- TypeSingle Family
- Listing Status ACTIVE
- CountyETOWAH
- CityGadsden
- NeighborhoodHighlands
- Zip35901
- Style
- Year Built2004
- Price$ 399,900
- Bedrooms3
- Full Bathrooms2
- Half Bathrooms1
Data Source:
Valley MLS
Property Description
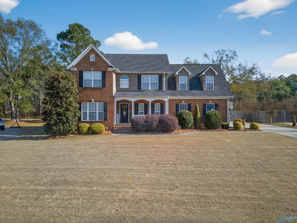
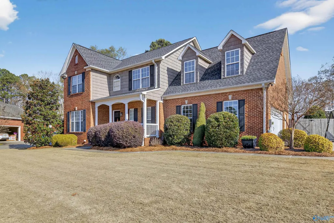
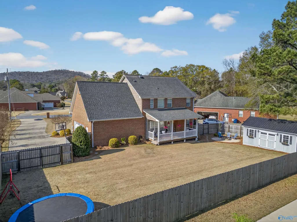
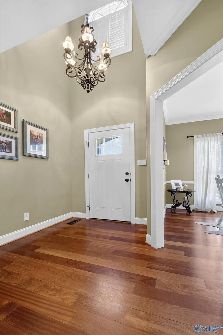
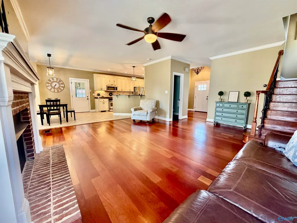
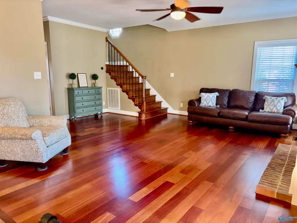
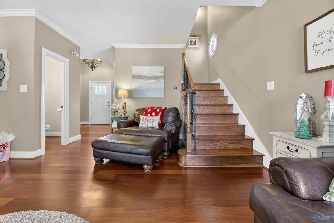
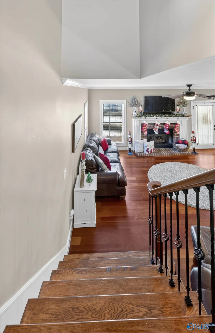
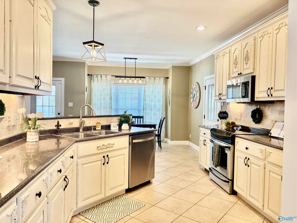
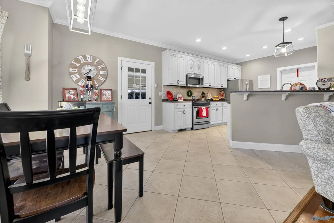
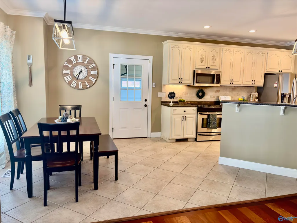
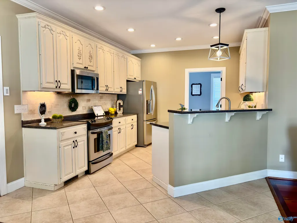
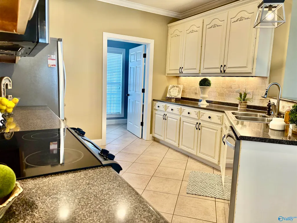
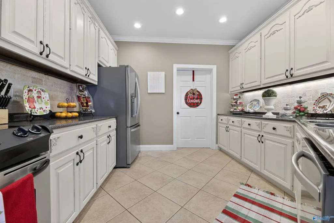
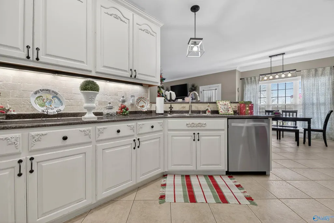
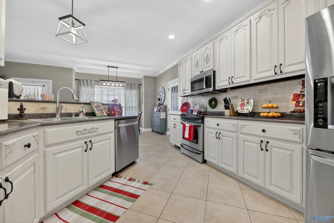
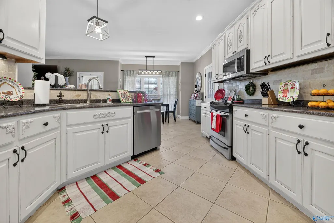
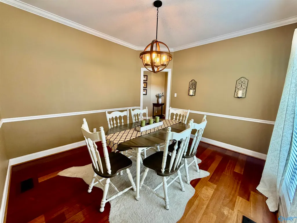
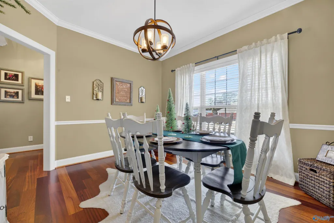
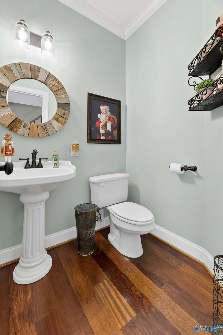
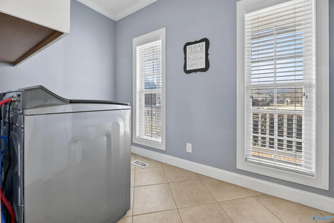
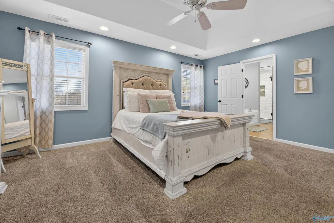
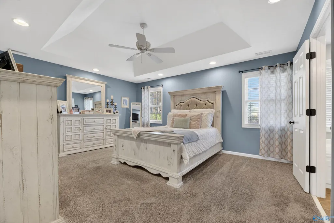
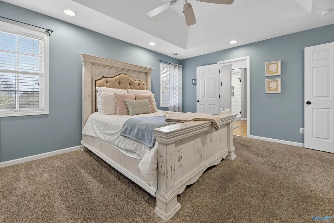
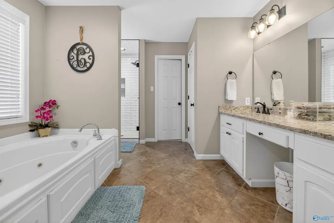
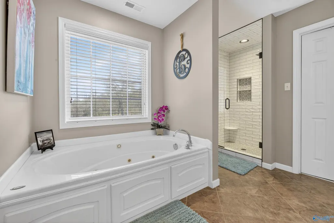
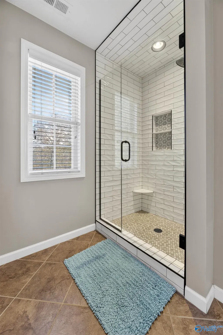
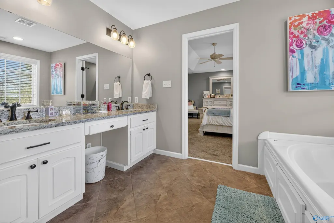
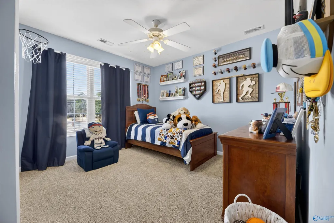
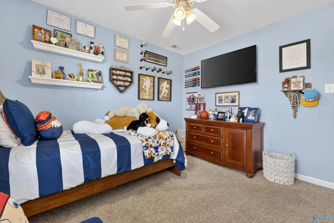
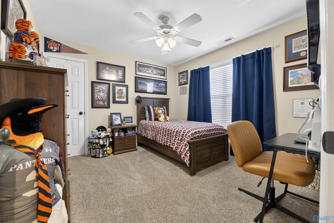
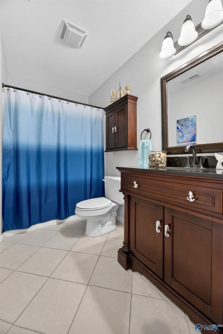
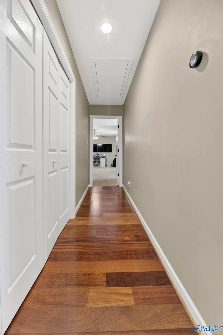
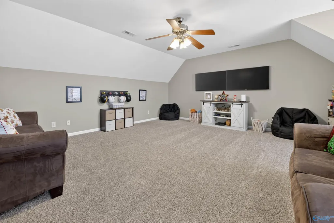
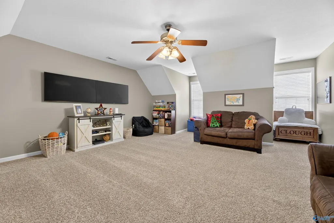
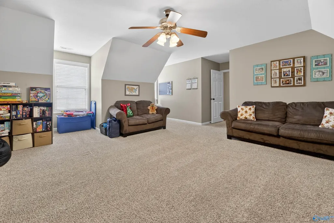
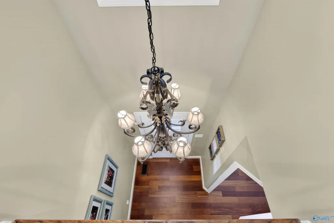
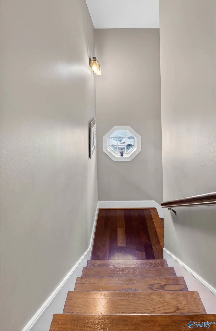
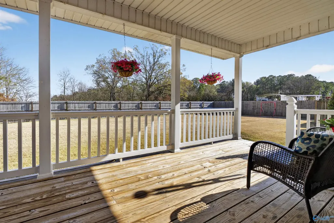
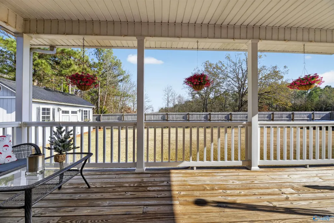
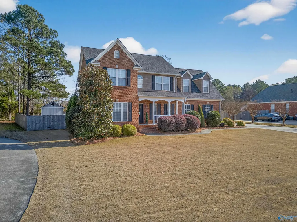
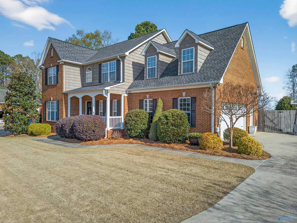
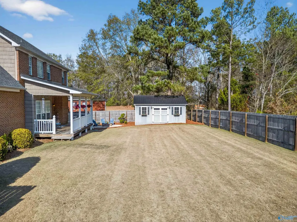
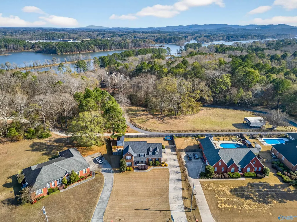
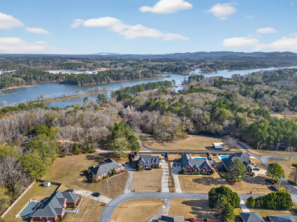
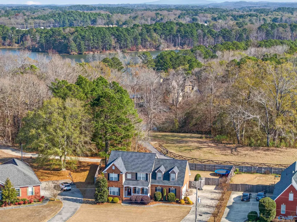
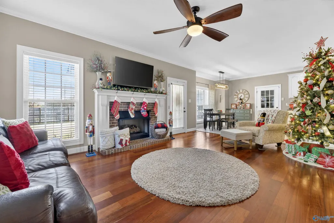
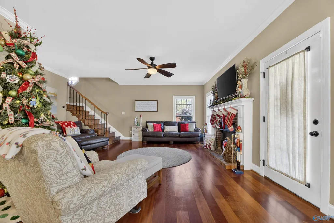
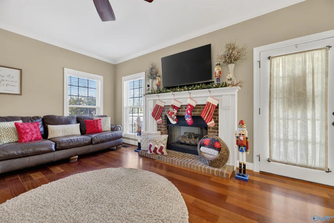
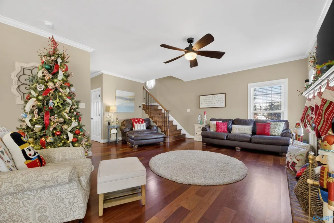
Welcome to Whorton Bend- This well-kept brick home sits on a nice, fenced lot. It offers 3 bedrooms and 2.5 baths. Step into the welcoming living room area anchored by a cozy fireplace and beautiful wood floors. The kitchen features tile floors, ample cabinetry, and bright eat-in-area, perfect for morning coffee. Enjoy a private upstairs retreat where every bedroom is tucked away from the main living areas, creating a peaceful space for rest.The master has gorgeous tiled shower. It has a dedicated media/ playroom or potential 4th bedroom. Enjoy the outdoors with both a covered front porch and covered back deck. An exterior storage building adds convenient space for tools and seasonal items.
| Elementary School | Middle School | High School |
|---|---|---|
| John S Jones Elementary Elementary School | Rainbow Middle School | Southside High School High School |
| Price History | |
|---|---|
| 2/18/2026 | Listed $449,900 |
| 3/4/2026 | 2$439,999 |
| 5/27/2026 | 5$417,500 |
| 9/5/2026 | 4$399,900 |
General Features
| Living Area | 2501 |
|---|---|
| Sewer | Septic Tank |
| Heating | Central 2,Natural Gas |
| Cooling | Central 2 |
| Appliances | Range,Dishwasher,Microwave,Refrigerator,Electric Water Heater |
| Patio/Porch Features | Covered Deck,Covered Porch,Front Porch |
| Construction Materials | Brick,Vinyl Siding |
| Year Built | 2004 |
| Levels | Two |
| Property Subtype | Single Family Residence |
| Parcel Number | 1507260001014.042 |
| County | ETOWAH |
| New Construction | false |
| Property Type | Residential |
| HOA | false |
| Subdivision Name | Highlands |
| Total Rooms | 7 |
| Full Baths | 2 |
| Status | ACTIVE |
| Directions | From Hwy 411, Turn Onto Whorton Bend Rd, Left Onto Viola, Right Onto Audrey Lane. |
| High School | Southside High School |
| City | Gadsden |
| Lot Size Units | Acres |
| Elementary School | John S Jones Elementary |
| Property Attached Y/N | false |
| Middle/Junior High School | Rainbow |
| Virtual Tour | https://drive.google.com/file/d/1khoyNr-QcS3tPiYT3u4FREqpPbPM3AF6/view?usp=drive_link |
| Living Area Units | Square Feet |
| Standard Status | Active |
| Tax Lot | 30 |
| Freehold | IDX |
Interior Features
| Basement | Crawl Space |
|---|---|
| Total Fireplaces | 1 |
| Fireplace Features | Gas Log,One |
| Air Conditioning Y/N | true |
| Heating Y/N | true |
| Fireplace Y/N | true |
| Half Baths | 1 |
| Total Bedrooms | 3 |
| Room Type | Master Bedroom,Living Room,Dining Room,Kitchen,Bonus Room,Bedroom |
| LivingAreaSource | Appraiser |
| Total Baths | 3 |
Exterior Features
| Exterior Amenities | Undgrnd Util |
|---|---|
| Parking Features | Garage-Two Car,Garage Door Opener,Garage Faces Side,Driveway-Concrete |
| Water Source | Public |
| Lot Dimensions | 80 x 163 x 110 x 160 |
Amenities
- Foreclosure
- Views
- Short Sale
- New Construction
- Adult 55+
- Lease To Own
- No HOA Fees
- Furnished
- Primary On Main
- Air Conditioning
- Seller Finance
- Green
- Fixer Upper
- Horse
- Golf
- Fireplace
- Deck
- Garage
- Basement
- Pool
Property vs Single Family Average in 35901
Price
Year Built
 The data relating to real estate on this Web site derive in part from the ValleyMLS.com IDX datashare program. Listings marked with the NALMLS logo are provided courtesy of the ValleyMLS.com IDX Database. © 2026 ValleyMLS.com. All information provided is deemed reliable but is not guaranteed and should be independently verified.
